
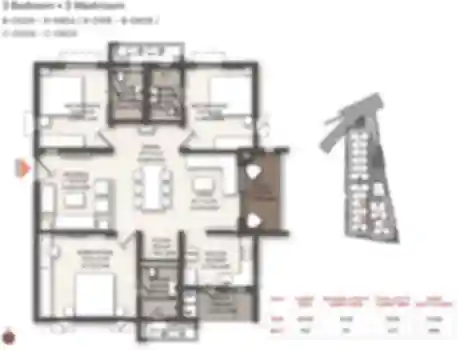
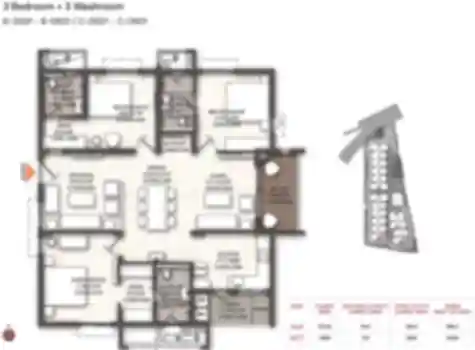
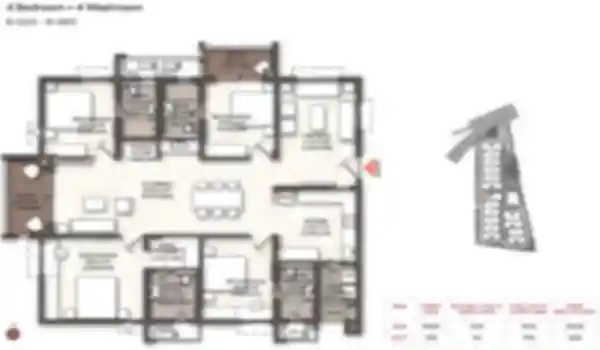
Brigade WTC Devanahalli Floor Plan offers a well-planned selection of 1 BHK, 1.5 BHK, 2 BHK, and 3 BHK apartments created for different space and lifestyle requirements. The residential choices begin with compact 1 BHK homes measuring 550 to 560 sq. ft. and gradually extend to spacious 3 BHK apartments of approximately 1,160 sq. ft. The 1.5 BHK configuration measures around 770 sq. ft., while the 2 BHK apartments offer approximately 960 sq. ft. This variety makes it easier for homebuyers to compare configurations based on the number of bedrooms, overall area, and space they need for everyday living. From compact residences to larger family homes, the floor plan range provides multiple choices within the same high-rise residential community.
 A Compact Start with the 1 BHK Design
The 1 BHK apartments at Brigade WTC Devanahalli range from 550 to 560 sq. ft. These are the most compact homes among the available configurations and focus on practical utilization of the available area. The layout brings the essential residential spaces together in an organized format, making everyday movement simple and convenient.
A typical 1 BHK home provides space for a bedroom, living area, kitchen, bathroom, and other necessary areas based on the final approved plan. The compact dimensions make this configuration suitable for buyers who prefer a smaller home without requiring multiple bedrooms.
 Configuration – 1 BHK Apartment
 Size Range – 550 to 560 sq. ft.
 Layout Style – Compact and efficiently organized
 Added Room in the 1.5 BHK Layout
The 1.5 BHK apartment measures approximately 770 sq. ft. and provides an interesting step up from the standard 1 BHK configuration. Its additional usable area creates greater flexibility while keeping the overall home relatively compact.
The extra half-room can provide additional functional space depending on the final approved layout. This makes the configuration useful for households that require something more than a conventional one-bedroom apartment but may not need a complete second bedroom. The 770 sq. ft. area also provides more room for organizing common and private spaces comfortably.
Configuration – 1.5 BHK Apartment Size – Approximately 770 sq. ft. Layout Style – Flexible living with additional usable area
 Balanced Spaces within the 2 BHK Plan
The 2 BHK apartment offers approximately 960 sq. ft. of space and provides two bedrooms within a more spacious residential configuration. This option creates a comfortable balance between private rooms and common living areas, making it relevant for households requiring an additional bedroom.
The floor plan can accommodate two bedrooms along with living, dining, kitchen, bathroom, and supporting areas according to the final approved design. With more space than the 1 and 1.5 BHK configurations, residents have greater flexibility in arranging their everyday living environment. The 960 sq. ft. size places the 2 BHK between the compact and larger apartment choices available within the project.
Configuration – 2 BHK Apartment Size – Approximately 960 sq. ft. Layout Style – Balanced two-bedroom residential space
 More Personal Space with the 3 BHK Home
The 3 BHK apartment measures approximately 1,160 sq. ft. and is the largest configuration among the floor plan options listed for Brigade WTC Devanahalli. The additional bedroom and larger overall area make this option suitable for households looking for more private and shared living space.
A typical 3 BHK configuration can accommodate three bedrooms alongside living and dining areas, a kitchen, bathrooms, and other functional spaces, depending on the final approved plan. The larger dimensions provide greater flexibility in organizing different parts of the residence and can comfortably address changing family requirements over time.
Configuration – 3 BHK Apartment Size – Approximately 1,160 sq. ft. Layout Style – Spacious configuration with three bedrooms
Four Layout Choices for Different Space Requirements
The Brigade WTC Devanahalli Floor Plan provides a clear progression in residential sizes. The 1 BHK starts at 550 sq. ft. and extends to 560 sq. ft., while the 1.5 BHK offers approximately 770 sq. ft. Buyers requiring two bedrooms can consider the 960 sq. ft. 2 BHK, while the 1,160 sq. ft. 3 BHK provides the largest option among the listed configurations.
These four apartment types allow buyers to compare homes according to available space, bedroom requirements, and everyday lifestyle preferences. With compact, flexible, balanced, and larger layouts available, Brigade WTC Devanahalli offers a varied floor plan selection for homebuyers exploring modern residential options in Devanahalli, North Bangalore.