
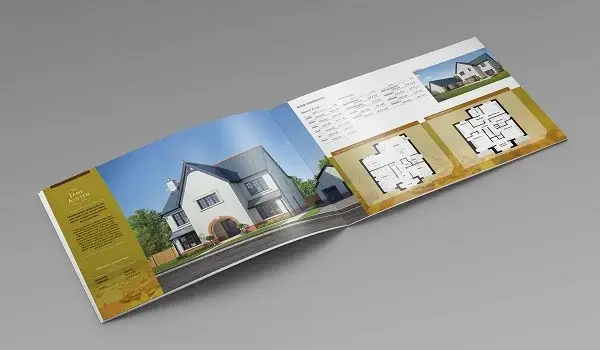
 Discover the Project in Greater Detail
This brochure is designed to provide a clearer understanding of what is being planned across this extensive development. Buyers can use it to explore the residential concept, overall site planning, available home choices, and different components that contribute to the larger destination.
Rather than looking at individual project details separately, a brochure brings essential information together in an organized format. This can be particularly useful during the early stages of home selection, when buyers are comparing configurations, understanding the development layout, and deciding which apartment type could suit their requirements.
 Explore the 75-Acre Master Plan
The master plan is one of the important aspects covered through project information. Brigade WTC Devanahalli extends across approximately 75 acres and is planned with over 75% open space. This creates a notable balance between the high-rise residential structures and the open portions of the development.
Multiple residential towers rising to 27 floors form the vertical character of the community. This project brochure can help buyers visualize how these residential elements fit into the larger project and understand the scale of the development before choosing a home.
 Compare Four Residential Configurations
Another useful part of the brochure is the floor plan information. Brigade WTC Devanahalli provides four apartment configurations, allowing buyers to consider a home based on their preferred space and household needs.
 1 BHK – 550 to 560 sq. ft., offering a compact residential option.
 1.5 BHK – 770 sq. ft., providing additional usable space beyond a standard one-bedroom layout.
 2 BHK – 960 sq. ft., offering more room for everyday family living.
 3 BHK – 1,160 sq. ft., providing the largest residential configuration currently specified for the project.
These floor plan choices allow prospective buyers to compare different apartment sizes before moving ahead with detailed price and availability enquiries.
 See the Scale of the WTC Ecosystem
Brigade WTC Devanahalli is not planned only as a residential community. A major feature of the larger development is WTC Devanahalli, which includes a 1 million sq. ft. business centre. Approximately 3 million sq. ft. of IT/ITES office space is also planned within the wider ecosystem.
The Brigade WTC Devanahalli Brochure therefore provides buyers with an opportunity to understand the commercial scale surrounding the residential development. Homes and workplaces form different parts of the same larger destination, creating a mixed-use environment in Devanahalli.
 Understand the Lifestyle Components
The wider development also brings together retail, entertainment, dining, hospitality, and healthcare components. A 5 lakh sq. ft. retail mall is planned as part of the destination, along with a multiplex and dining spaces. A 5-star hotel and a 200-bed hospital further expand the range of facilities planned within the ecosystem.
These components add another dimension to the brochure by showing that the development extends well beyond residential towers. Buyers can understand how different uses are planned together within this large-scale destination.
 Review Price and Launch Information
The residential price at Brigade WTC Devanahalli currently starts from INR 88 Lakhs onwards. Individual configuration-wise prices and specific pre-launch offers have not yet been confirmed, so buyers should refer to the latest official price sheet when those details are released.
The project is expected to launch in October 2026 after receiving RERA approval, while possession is planned for December 2031. As the project progresses, buyers should rely on the latest official brochure and approved documents for updated pricing, plans, specifications, booking terms, and regulatory information.
 A Helpful Resource for Homebuyers
Brigade WTC Devanahalli Brochure serves as a useful reference for buyers who want to understand the project before making a residential decision. It brings together information about the KIADB Phase 2 location, 75-acre development, open-space planning, apartment options, floor plans, commercial ecosystem, retail destination, hospitality, and healthcare components.
Reviewing the latest brochure can help buyers compare available home sizes, understand the broader project vision, and prepare questions before a sales enquiry or site visit. With residential and commercial components planned within the same wider ecosystem, the brochure provides a convenient way to explore the complete Brigade WTC Devanahalli development in greater detail.