
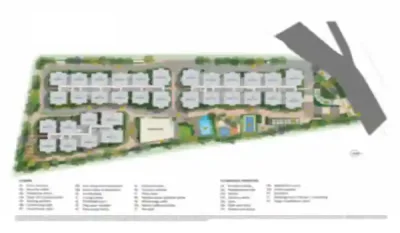
Brigade WTC Devanahalli Master Plan presents the overall layout of an expansive 75-acre residential and mixed-use development in KIADB Phase 2, Devanahalli, North Bangalore. The planning places a strong focus on creating a spacious environment, with over 75% open space forming one of the major highlights of the project. The residential development comprises 1,614+ apartments across multiple high-rise towers reaching 27 floors. It offers 1 BHK, 1.5 BHK, 2 BHK, and 3 BHK homes with dimensions ranging from approximately 550 sq. ft. to 1,060 sq. ft. Beyond residential living, the larger development incorporates business spaces, IT/ITES offices, retail, entertainment, dining, hospitality, and healthcare facilities, creating a diverse urban environment within one destination.
 A 75-Acre Layout with Abundant Open Space
A key feature of this master plan is the allocation of over 75% open space. This significant proportion of open area helps balance the high-rise character of the project and gives the development a more spacious overall setting. Instead of concentrating the entire site around buildings, the planning leaves considerable room around the residential and other built components.
The combination of a large land parcel and vertical residential development allows the project to accommodate a substantial number of apartments while preserving open areas. For residents, this planning approach creates a setting that feels less construction-heavy and provides a better visual balance between towers and their surroundings.
 Residential Towers Planned for Modern Living
The residential section is planned with 1,614+ apartments distributed across multiple towers rising to 27 floors. Different apartment configurations are included within the master plan, allowing the community to cater to varied space requirements.
 1 BHK Apartments – Compact residences designed around practical and efficient everyday living.
 1.5 BHK Apartments – Flexible homes providing additional usable space beyond a conventional one-bedroom layout.
 2 BHK Apartments – Comfortable residences planned for households looking for balanced living spaces.
 3 BHK Apartments – Larger homes offering additional room for families seeking more residential space.
 Apartment Dimensions – Residential choices extend from approximately 550 sq. ft. to 1,060 sq. ft.
The mix of configurations allows different home sizes to coexist within the same residential community while maintaining a unified high-rise character.
 Workspaces Integrated into the Wider Destination
The Brigade WTC Devanahalli Master Plan extends beyond residential development through its association with the larger WTC Devanahalli ecosystem. A 1 million sq. ft. WTC business centre forms a major part of the development, introducing a substantial commercial component close to the residential community.
The wider destination also includes approximately 3 million sq. ft. of IT/ITES office space. This large workplace component gives the project a distinct mixed-use identity, bringing residential and commercial environments together within the same broader development.
 Retail, Entertainment and Dining in One Setting
Lifestyle infrastructure is another important part of the larger planning. A 5 lakh sq. ft. retail mall is planned within the development, creating space for shopping and everyday lifestyle experiences. Entertainment and dining facilities further complement this retail component.
Retail Mall – A large retail destination planned across approximately 5 lakh sq. ft. Multiplex – An entertainment component incorporated into the wider retail environment.
 Dining Spaces – Dedicated dining options add convenience and create opportunities for social experiences.
Together, these facilities help make the larger development more diverse by combining homes and workplaces with spaces intended for leisure and everyday convenience.
 Hospitality and Healthcare Add to the Ecosystem
The integrated character of Brigade WTC Devanahalli is further strengthened by the inclusion of a 5-star hotel and a 200-bed hospital. These components introduce hospitality and healthcare infrastructure alongside the residential, business, and retail areas.
5-Star Hotel – A premium hospitality component planned within the larger WTC development. 200-Bed Hospital – Healthcare infrastructure designed as an important part of the wider integrated ecosystem.
Their presence contributes to the broader urban character of the development, where several different functions are brought together across the 75-acre site.
 An Open-Space-Led Vision for Devanahalli
The Brigade WTC Devanahalli Master Plan brings together high-rise residences, extensive open areas, workplaces, retail, entertainment, dining, hospitality, and healthcare within one large development. Its over 75% open space remains a defining planning feature, creating a strong balance between the built environment and spacious surroundings.
With 1,614+ apartments, multiple 27-floor towers, varied home configurations, a major business centre, IT/ITES offices, and supporting lifestyle infrastructure, the master plan reflects the scale of an integrated development in KIADB Phase 2, Devanahalli. This combination gives Brigade WTC Devanahalli a broader identity where residential living forms one part of a larger and thoughtfully organized urban destination.